Service01 / 09
Design & BIM Engineering
Precise modelling and design for efficient production and installation.
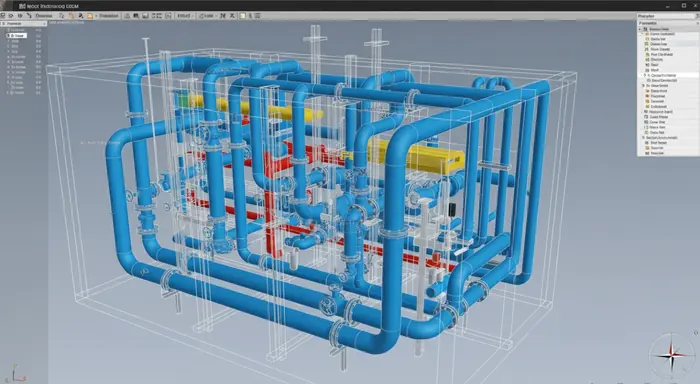
Design and BIM engineering covers every stage of digital and technical planning for metal structures and installations: precise 3D modelling of all structural and system elements, detailed drawings, installation plans and technical specifications, and the planning and specification of certified materials and components.
Conflicts between systems are found and resolved in the model, before production or installation, in compliance with international standards — with quality control and complete, certified documentation. BIM also plans the prefabricated elements that leave the workshop ready to install, and the models remain in use for future maintenance and system upgrades.
Scope
End-to-end engineering solutions
Complete BIM and design support — from 3D modelling to fabrication-ready documentation.
- 01Detailed 3D and 2D models in compliance with ISO and EN standards
- 02Structural steel design and detailing, including drawings for fabrication and installation
- 03Piping design and layout, including support structures, isometric drawings and load calculations
- 04Coordination across mechanical, civil and electrical disciplines, with clash detection and model verification
- 05Shop drawings, prefabrication packages and installation sequences
- 064D (time) and 5D (cost) BIM simulations for schedule planning and budget control
- 07Quality control and model revisions in compliance with ISO 9001 and ISO 19650
- 08Integration of as-built data and technical documentation for maintenance and inspections
Workflow
Precision and efficiency in every stage
- From the technical requirements, through 3D model development and interdisciplinary verification, to final documentation ready for fabrication and installation.
- Every model goes through several stages of internal review and validation; the BIM environment keeps every revision and version traceable.
- Models are adapted to LOD 100–500, depending on the project phase and the level of detail required.
Software
We work on the leading BIM platforms: Autodesk Revit, AutoCAD Plant 3D, Navisworks, Tekla Structures and SolidWorks.
Standards
Every model, technical plan and material specification is precisely developed and fully documented — for seamless coordination, error-free execution and reliable delivery.
Where we did it
Projects with this service in the scope
 Power & energy
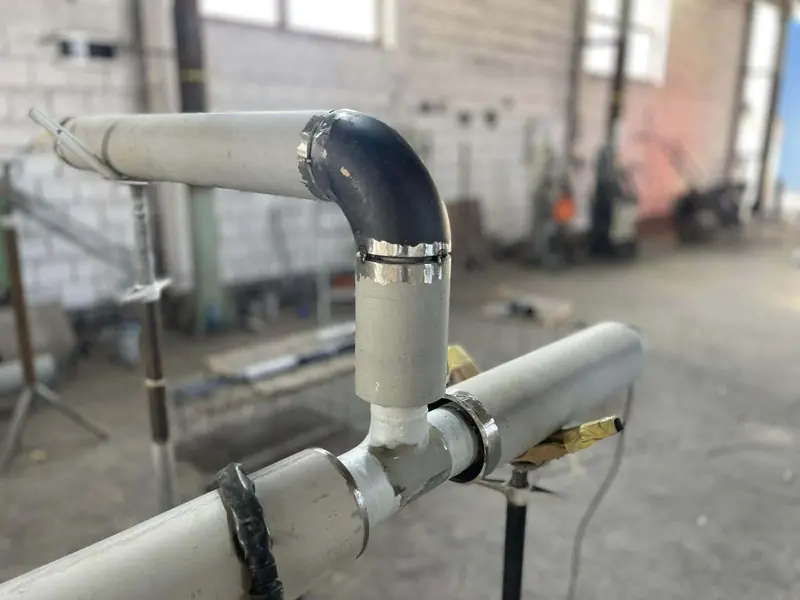
ASEE — GRQ5A
Design and prefabrication of a double-skin diesel supply system for generators in the Netherlands, DN25–DN150, RT on every diameter.
DN25 – DN150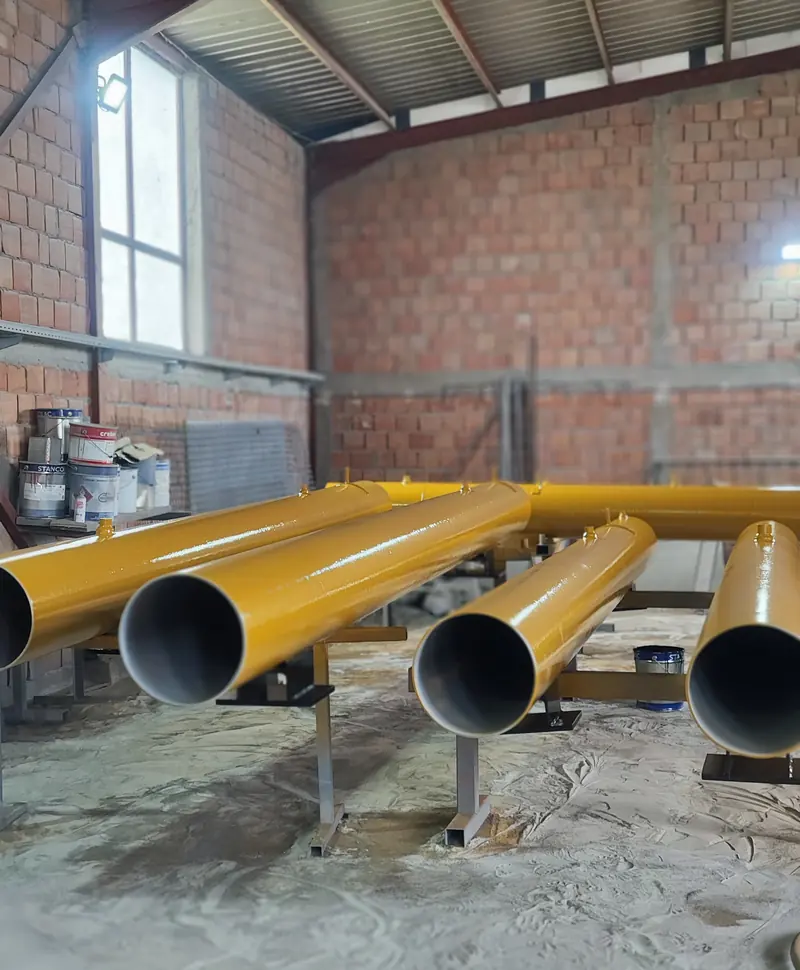 Data centre
Stainless Steel & Carbon Pipe Spools
Stainless and carbon double pipe spools for a large data-centre development in Belgium: engineering support, prefabrication, installation, documentation.
 Data centre
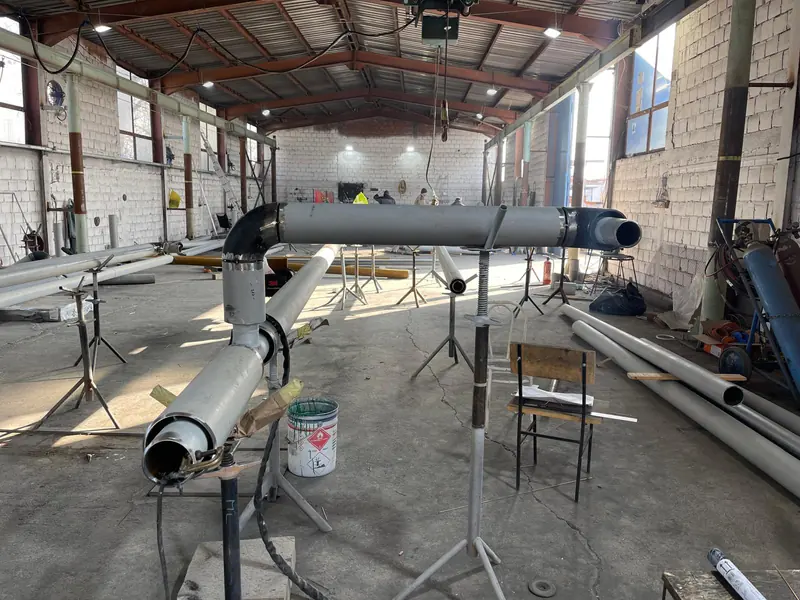
Double Pipe Spools for Fuel Oil Lines — Netherlands
P235GH carbon steel double pipe spools for the fuel-oil system of a data-centre development in the Netherlands, to ASME/EN.
Scope your piping package
Describe the package — we structure the request
Write it the way you would tell a colleague. The ML Weld assistant names the services you need from our nine, the comparable projects from our twelve, the certificates that apply and what we will need from you — and pre-fills the quotation form.
- Services from our list, each with one line on why
- One to three comparable projects we delivered
- The certificates that cover the package
- An RFQ checklist and the open questions
Prices, lead times and capacity are confirmed only by our engineers, in a quotation.
The assistant needs JavaScript. Send your request directly: Request a quote · Projects · +381 69 515 64 18
Nine services, one contractor
From the model to the handover package
Our full range of services — from engineering and fabrication to installation and project delivery.
- 02
Material Procurement
Sourcing certified materials and components
- 03
Prefabrication
Production of ready-to-install elements
- 04
Quality Control & Testing
Inspection and testing of each part before delivery
- 05
Painting & Coating
Protective coatings for increased material durability
- 06
Documentation & Certification
Technical records and required certifications
- 07
Transport & Logistics
Safe transport and delivery of components
- 08
On-site Installation
Professional installation and technical alignment on site
- 09
Project Management & Final Handover
Project oversight from start to final handover
Request for quotation
Send us your piping package
Tell us the material, the diameter range, the quantity, the standards and where it has to be delivered. Our engineers reply with questions or a quotation.
Request a quote+381 69 515 64 18
Isometrics and drawings by e-mail: office@mlweld.rs