News
Factory Acceptance Test (FAT): why it is a critical step before delivery
The inspection that confirms equipment meets every technical and project requirement before it leaves the factory.
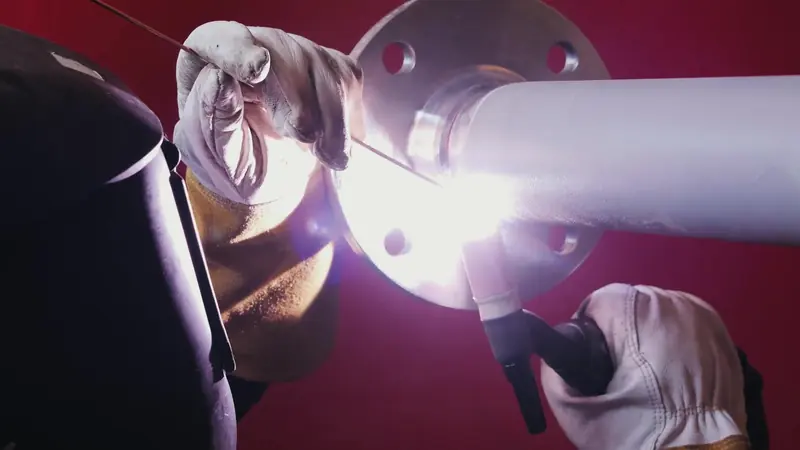
A Factory Acceptance Test (FAT) is a mandatory quality control step that verifies, at the manufacturer’s facility, that equipment and systems meet all technical and project requirements before they are shipped. It is the final confirmation that the product is ready for shipment, installation and operation.
What a FAT confirms
Compliance with the technical specifications, the quality of manufacturing and workmanship, and readiness for installation without corrections on site. Non-conformities found before delivery are faster, simpler and cheaper to correct.
Why it matters
A FAT reduces risk before the equipment reaches site. It helps prevent:
- installation delays
- unexpected modifications on site
- additional costs caused by rework
- quality disputes after delivery
What a FAT typically includes
For piping assemblies and welded components, every element is checked and approved under controlled factory conditions:
- Visual inspection of materials, welds, markings and overall workmanship
- Dimensional verification of pipe lengths, diameters, wall thicknesses and alignment
- Weld inspection, including verification of the WPS and welder qualifications
FAT as proof of quality
Each step is documented for full traceability. A FAT witnessed by authorised inspectors adds transparency and reliability. At ML Weld Engineering the FAT is a standard part of quality assurance, carried out with a clear focus on compliance, accuracy and readiness.
News
More news
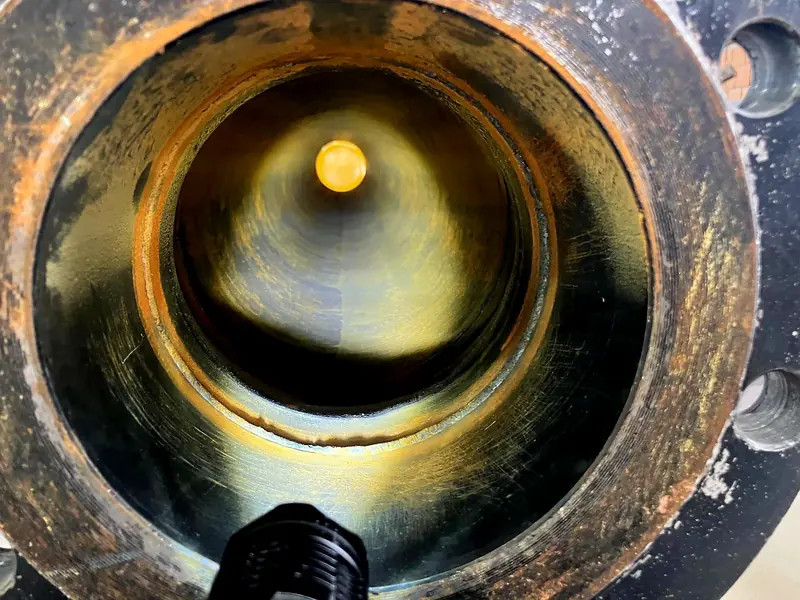
Why a formal cleanliness report is essential for turbine and high-pressure pipelines
A hydrotest proves a pipeline holds pressure. It says nothing about what is left inside it.
Read
Our new logo: a symbol of growth, evolution and transformation
A new visual identity for the company ML Weld Engineering has become — and the one it intends to be.
Read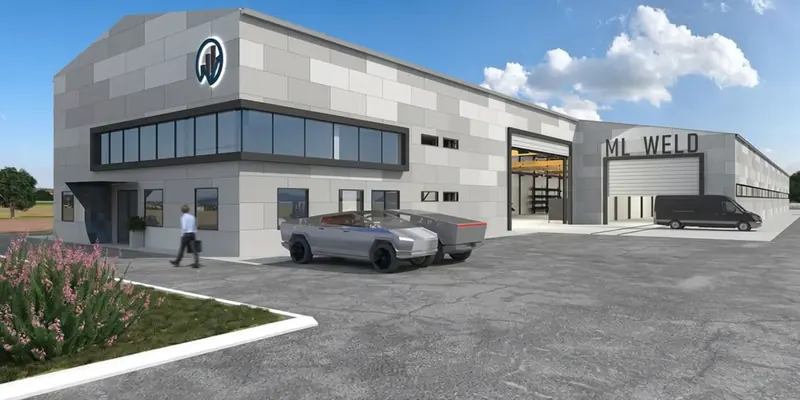
ML Weld Engineering expands production capacity to meet global demand
A new 3,800 m² facility marks the next milestone in the company’s growth and capability.
Read
Request for quotation
Send us your piping package
Tell us the material, the diameter range, the quantity, the standards and where it has to be delivered. Our engineers reply with questions or a quotation.
Request a quote+381 69 515 64 18
Isometrics and drawings by e-mail: office@mlweld.rs